<-- style PDP --> 1604-25 Frederick Todd Way, Toronto - Condo Apt for lease for $2,900
  • new
  • for lease

1604-25 Frederick Todd Way

Toronto, Ontario, M4G 0C9 - Thorncliffe Park

$2,900

  • Neighbourhood

    Thorncliffe Park

  • Major Intersection

    Eglinton Ave & Brentcliffe

  • Listed Since: 6 day(s)

  • Last update: 4 day(s) ago

Overview

  • Property Type

    Condo Apt, Apartment

  • Bedrooms

    2

  • Bathrooms

    2

  • Square Feet

    700-799

  • Exposure

    North West

  • Total Parking

    n/a

  • Locker

    Owned

  • Furnished

    No

  • Balcony

    Open

Property Description

Property description for 1604-25 Frederick Todd Way, Toronto

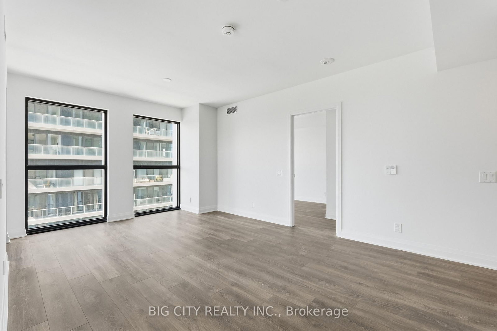
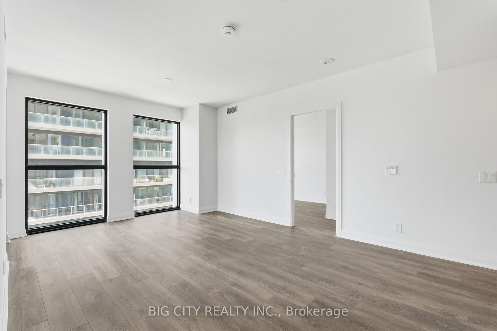
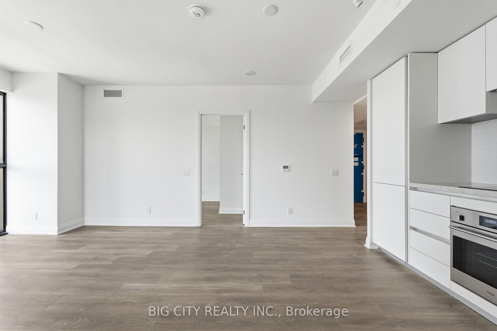
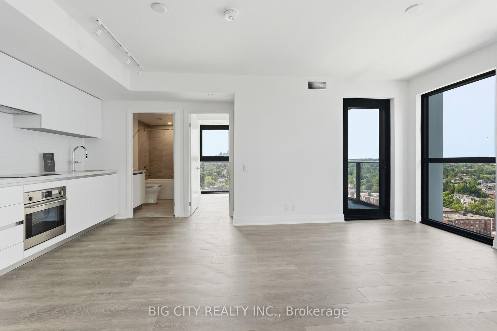
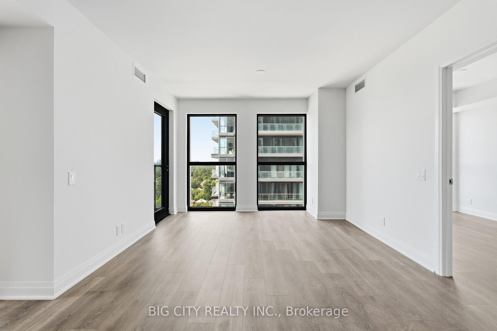
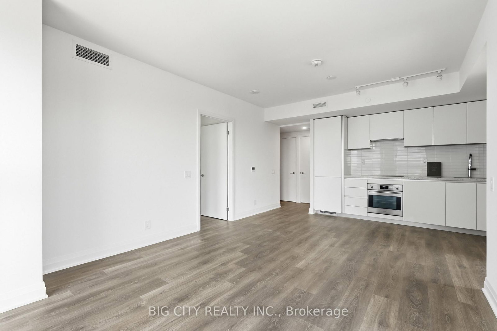
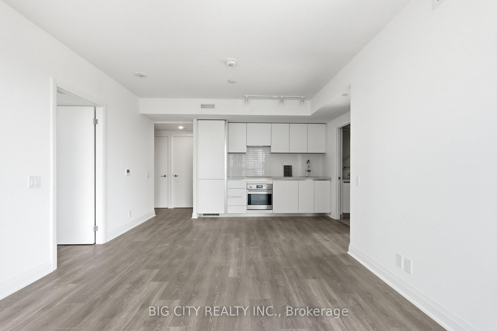
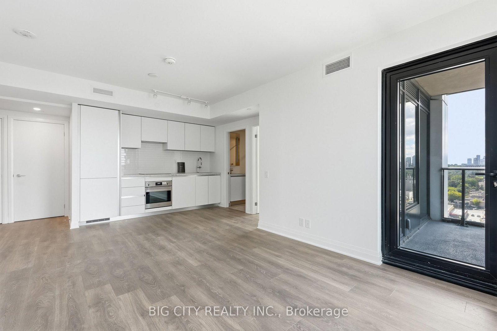
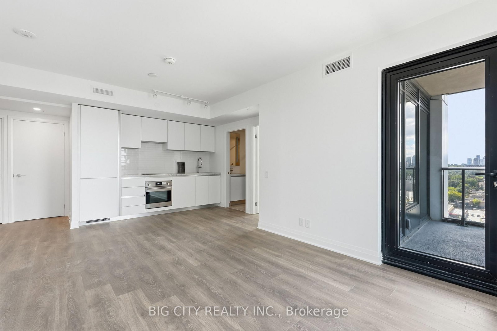
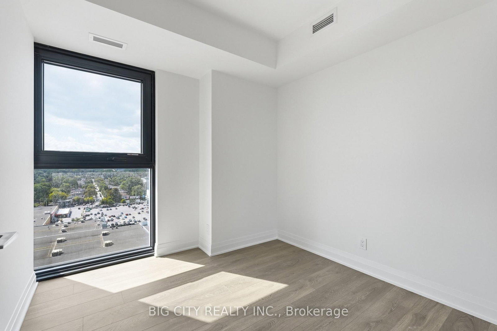
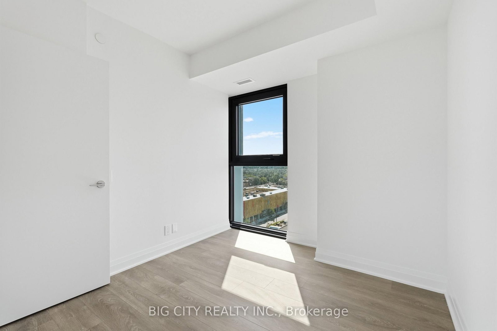
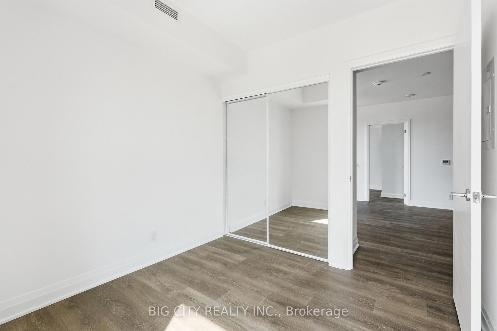
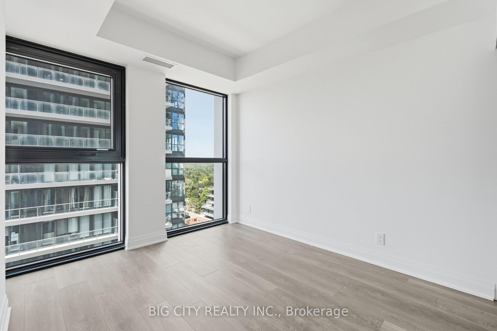
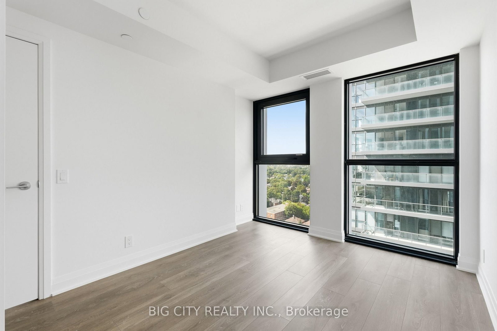
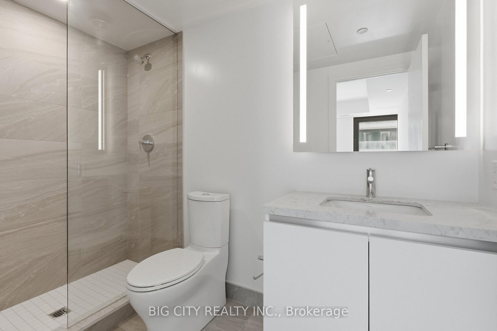
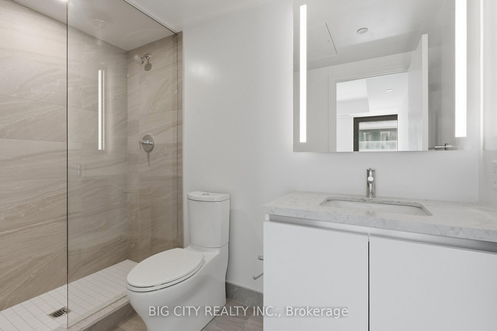
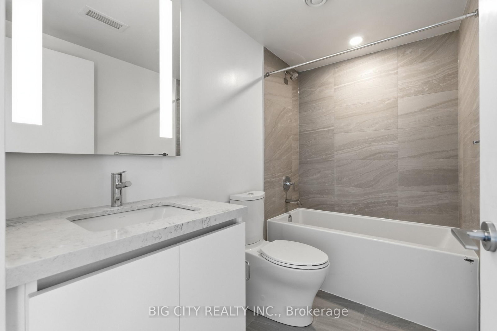
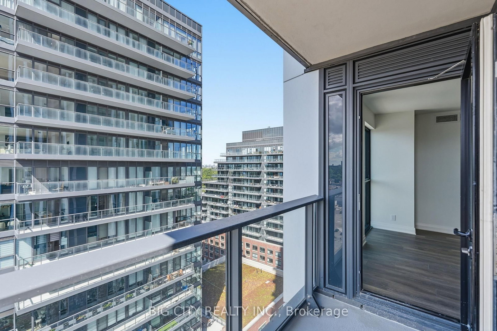
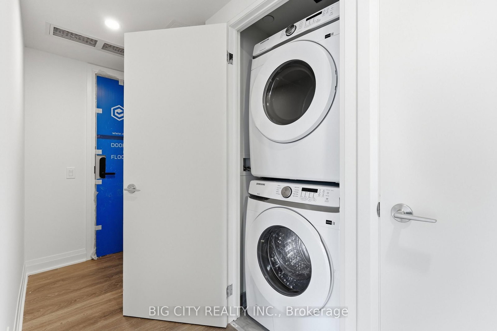
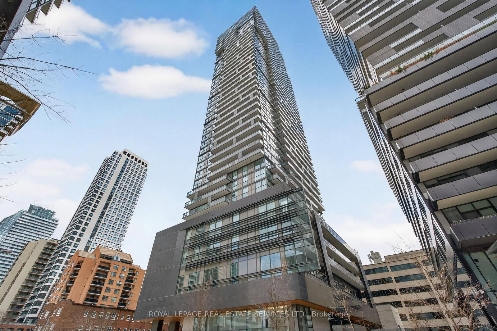
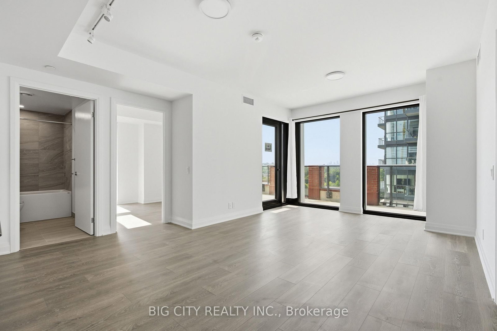
Paid Surface parking available for rent beside the building, ask the Listing agent about it. Be the first to live here. Brand new and never lived in, this 715 sq. ft. corner suite at The Frederick offers 2 bedrooms, 2 bathrooms and clear northwest views, available for immediate occupancy. Internet included in rent, plus in-suite laundry and a private balcony. A rare chance at new construction in one of Toronto's most established, family-friendly neighbourhoods, in a pocket that's already fully built out around it. Steps from Laird Station on the newly opened Eglinton Crosstown (Line 5), with TTC bus routes at the door. Bayview Avenue's boutiques, cafés and restaurants are minutes away, along with the shops and grocers of Leaside Village. Serena Gundy and Sunnybrook Park offer trails and green space, and families have Northlea, Bessborough and Leaside High nearby, plus Leaside Memorial Community Gardens with its rink, pool and curling club.Please note: the building's amenity spaces are still being completed and are not yet available to residents

Listed by BIG CITY REALTY INC.

  • MLS #

    C13751486

  • Sq. Ft

    700-799

  • Sq. Ft. Source

    MLS

  • Year Built

    New

  • Basement

    None

  • View

    Clear

  • Garage

    None

  • Parking Type

    None

  • Locker

    Owned

  • Pets Permitted

    Yes-with Restrictions

  • Exterior

    Brick Front

  • Fireplace

    N

  • Security

    n/a

  • Elevator

    Y

  • Laundry Level

    Main

  • Building Amenities

    Concierge,Gym,Party/Meeting Room

  • Maintenance Fee Includes

    n/a

  • Property Management

    Forrest Hill

  • Heat

    Forced Air

  • A/C

    Central Air

  • Water

    n/a

  • Water Supply

    n/a

  • Central Vac

    N

  • Cert Level

    n/a

  • Energy Cert

    N

  • Kitchen

    4.16 x 2.79 ft Ground level

    Open Concept, B/I Appliances, Backsplash

  • Dining

    4.16 x 2.79 ft Ground level

    Combined W/Kitchen, Large Window

  • Living

    3.27 x 3.2 ft Ground level

    Combined W/Dining, Large Window, W/O To Balcony

  • Primary

    2.79 x 3.09 ft Ground level

    3 Pc Ensuite, carpet free, Laminate

  • 2nd Br

    2.81 x 2.69 ft Ground level

    Mirrored Closet, Large Closet, Laminate

  • MLS #

    C13751486

  • Sq. Ft

    700-799

  • Sq. Ft. Source

    MLS

  • Year Built

    New

  • Basement

    None

  • View

    Clear

  • Garage

    None

  • Parking Type

    None

  • Locker

    Owned

  • Pets Permitted

    Yes-with Restrictions

  • Exterior

    Brick Front

  • Fireplace

    N

  • Security

    n/a

  • Elevator

    Y

  • Laundry Level

    Main

  • Building Amenities

    Concierge,Gym,Party/Meeting Room

  • Maintenance Fee Includes

    n/a

  • Property Management

    Forrest Hill

  • Heat

    Forced Air

  • A/C

    Central Air

  • Water

    n/a

  • Water Supply

    n/a

  • Central Vac

    N

  • Cert Level

    n/a

  • Energy Cert

    N

  • Kitchen

    4.16 x 2.79 ft Ground level

    Open Concept, B/I Appliances, Backsplash

  • Dining

    4.16 x 2.79 ft Ground level

    Combined W/Kitchen, Large Window

  • Living

    3.27 x 3.2 ft Ground level

    Combined W/Dining, Large Window, W/O To Balcony

  • Primary

    2.79 x 3.09 ft Ground level

    3 Pc Ensuite, carpet free, Laminate

  • 2nd Br

    2.81 x 2.69 ft Ground level

    Mirrored Closet, Large Closet, Laminate

Thinking of Selling?

Find Out Your Home’s Value in Today’s Market!

No Email or Signup is required to view your home estimate.

estimate your home value

Contact Manoj Kukreja

Sales Representative,
Century 21 People’s Choice Realty Inc.,
Brokerage
(647) 576 - 2100

Manoj profile avatar

Inventory Graph

10 9 8 7 6 5 4 3 2 1 0 2 Months of inventory SELLER'S Market BALANCED Market BUYER'S Market

Thinking of Selling?

Find Out Your Home’s Value in Today’s Market!

No Email or Signup is required to view your home estimate.

estimate your home value

Contact Manoj Kukreja

Sales Representative, Century 21 People’s Choice Realty Inc., Brokerage
(647) 576 - 2100

Manoj profile avatar

Recent Sold Listings in Thorncliffe Park, Toronto

Popular Cities